• Offer
    • Hotels
    • Student Accommodation
    • Private Rental Sector
    • Leisure & Recreation
    • Affordable Housing
    • Staff Accommodation
    • Multi-Residential Housing
    • Care Homes
  • About Us
    • Who we are
    • Our technology
    • Virtual tour
    • Our certificates
    • Brochures
    • Awards
  • Portfolio
  • News
  • Contact
    • ASK FOR PRICING
    • FREE PRICING

    • Offer
      • Hotels
      • Student Accommodation
      • Private Rental Sector
      • Leisure & Recreation
      • Affordable Housing
      • Staff Accommodation
      • Multi-Residential Housing
      • Care Homes
    • About Us
      • Who we are
      • Our technology
      • Virtual tour
      • Our certificates
      • Brochures
      • Awards
    • Portfolio
    • News
    • Contact

    Panorama Glass Lodge – Modular Glass Cabins in the Icelandic Countryside

    Iceland

    DMDmodular delivered the modular glass cabins for Panorama Glass Lodge, a unique accommodation concept set in the remote Icelandic countryside, designed for guests to experience the Northern Lights and the Midnight Sun from the comfort of their bed.

    Each lodge is a fully glazed volumetric module, combining Nordic design with the durability and speed of off-site modular construction. The panoramic glass walls and roof give guests an unobstructed view of the sky, while the steel-framed structure ensures the cabins withstand Iceland’s demanding climate.

    All units were manufactured off-site at DMDmodular’s production facility, fully finished and equipped before transport, and installed on site with minimal disruption to the surrounding landscape — a critical requirement for a project located in a sensitive natural environment.

    Panorama Glass Lodge is a strong example of how volumetric modular construction can deliver highly specialised, design-led recreation accommodation in remote and climatically challenging locations, without compromising on speed, quality, or architectural ambition.

    Project specifications
    • Function: Tourism/leisure accommodation (glass lodge)
    • Scope: Turn-key (modular design, production, delivery)
    • Standard: Turn-key solution
    • Modules: 1 per unit
    • Roof: Glazed/panoramic glass roof
    • Floor area: 31 m² per unit
    Other Projects
    Other Projects

    Take a Look Inside:

    Providing scalable modular glass lodge solutions that combine panoramic design, sustainability, quality standards, and cost-efficient construction to meet the needs of modern nature tourism developments.

    Gallery

    Exterior view of the Panorama Glass Lodge set against a dramatic snow-capped Icelandic mountain, showing the dark timber cladding, full-height glazed front elevation and angled glazed gable end
    The Panorama Glass Lodge set against a snow-covered Icelandic mountain, demonstrating how the modular structure responds to and frames its dramatic natural surroundings
    Aerial view of a small dark-clad modular glass lodge with a glazed pitched roof set within a dramatic Icelandic coastal landscape of tidal wetlands and sea
    The Panorama Glass Lodge, West Iceland — a modular structure set lightly within a remote coastal landscape of tidal flats and open sea
    Close-up exterior view of the Panorama Glass Lodge in West Iceland showing full-height glazed panels reflecting the sky, with a timber-framed bed visible inside and a coastal landscape beyond
    Full-height glazing frames views of the Icelandic coastline while the sky and landscape are reflected in the glass — interior and exterior in constant dialogue

    Black modular glass house by DMD Modular with charred timber cladding and a gabled glazed extension, illuminated bedroom interior
    Energy-efficient modular glass house engineered for Iceland’s climate.
    A fully furnished modular unit with full-height glazed walls displayed inside an industrial factory space, showing a warmly lit bedroom interior with pendant lighting and houseplants
    A completed and fully dressed modular unit on display in the factory, demonstrating the quality of finish achievable through offsite manufacture
    Interior of a DMD Modular glass house with a queen bed, glazed wall, vaulted timber ceiling, and open-plan kitchen
    Bedroom interior of a modular glass house with floor-to-ceiling glazing and a vaulted wood ceiling.

    Bathroom interior of a DMD Modular glass house with a stone vessel sink, round mirror, textured chevron tiles, and stone-effect walls
    Bathroom of a modular glass house featuring a natural stone sink, textured feature wall, and warm pendant lighting.
    Open-plan interior of a DMD Modular glass house with a dining area, black kitchen, vaulted timber ceiling with star lights, and a fully glazed wall
    Open-plan dining and kitchen area of a modular glass house with a vaulted wood ceiling and floor-to-ceiling glazing.

    Exterior view of the Panorama Glass Lodge set against a dramatic snow-capped Icelandic mountain, showing the dark timber cladding, full-height glazed front elevation and angled glazed gable end
    Aerial view of a small dark-clad modular glass lodge with a glazed pitched roof set within a dramatic Icelandic coastal landscape of tidal wetlands and sea
    Close-up exterior view of the Panorama Glass Lodge in West Iceland showing full-height glazed panels reflecting the sky, with a timber-framed bed visible inside and a coastal landscape beyond
    Black modular glass house by DMD Modular with charred timber cladding and a gabled glazed extension, illuminated bedroom interior
    A fully furnished modular unit with full-height glazed walls displayed inside an industrial factory space, showing a warmly lit bedroom interior with pendant lighting and houseplants
    Interior of a DMD Modular glass house with a queen bed, glazed wall, vaulted timber ceiling, and open-plan kitchen
    Bathroom interior of a DMD Modular glass house with a stone vessel sink, round mirror, textured chevron tiles, and stone-effect walls
    mili_studio_25_09_02-3761
    Open-plan interior of a DMD Modular glass house with a dining area, black kitchen, vaulted timber ceiling with star lights, and a fully glazed wall


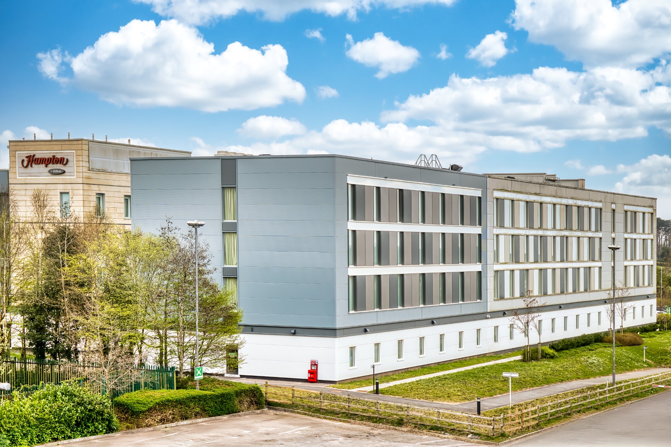
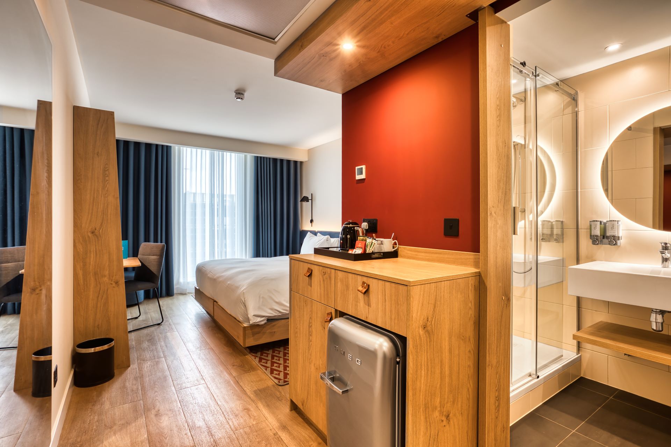
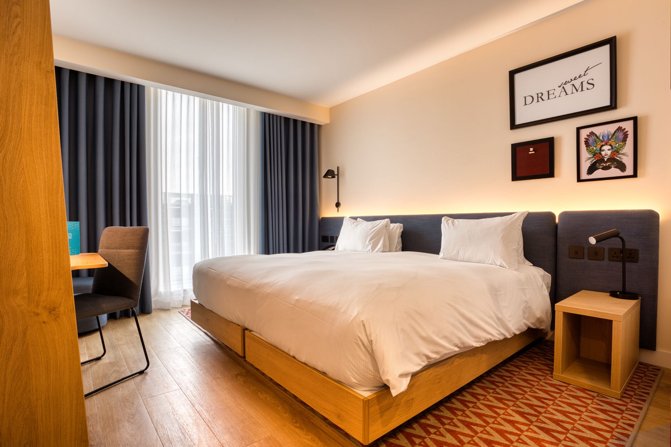
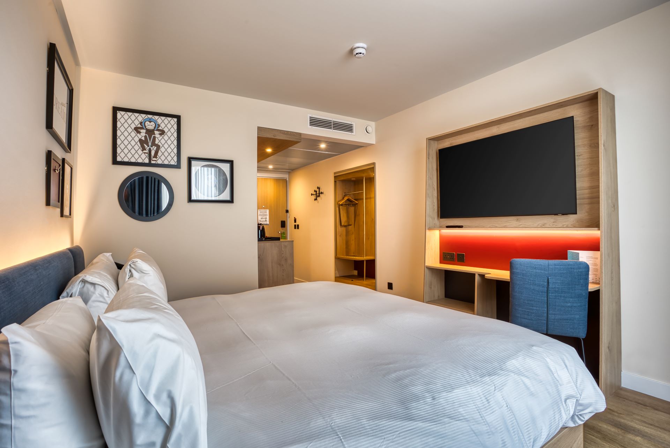
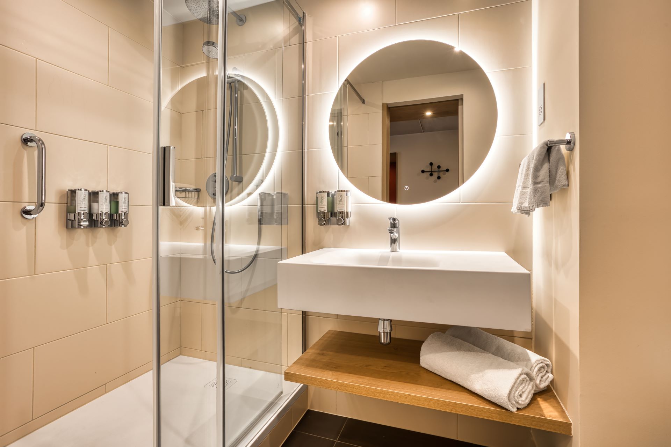
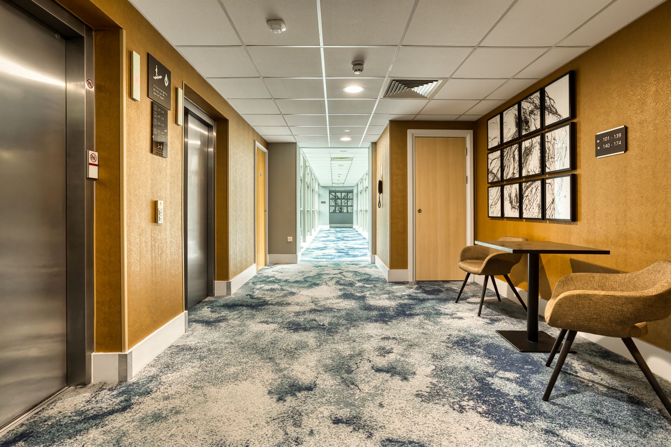
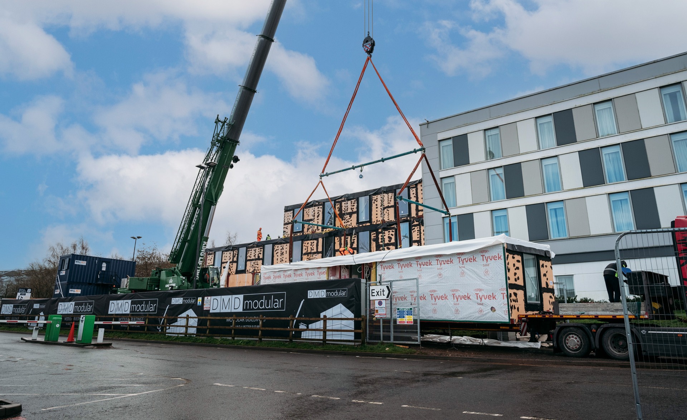
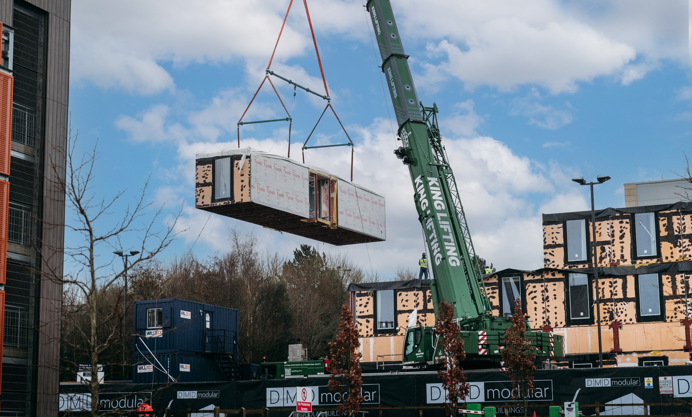
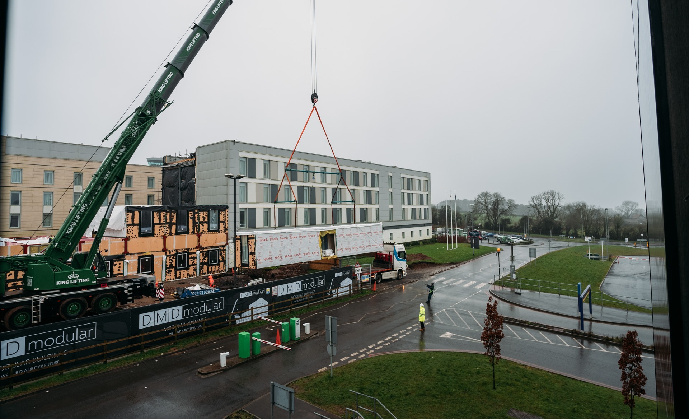
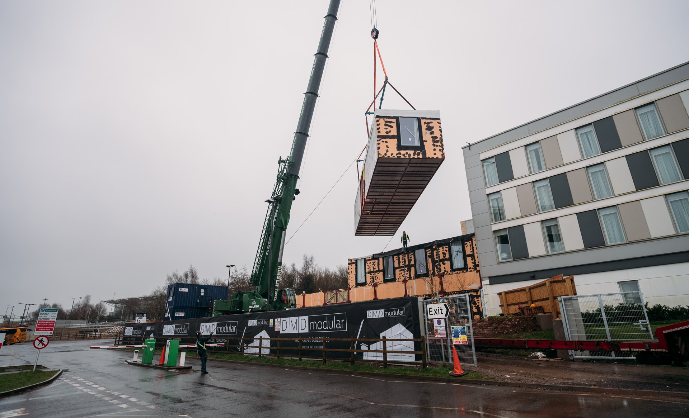
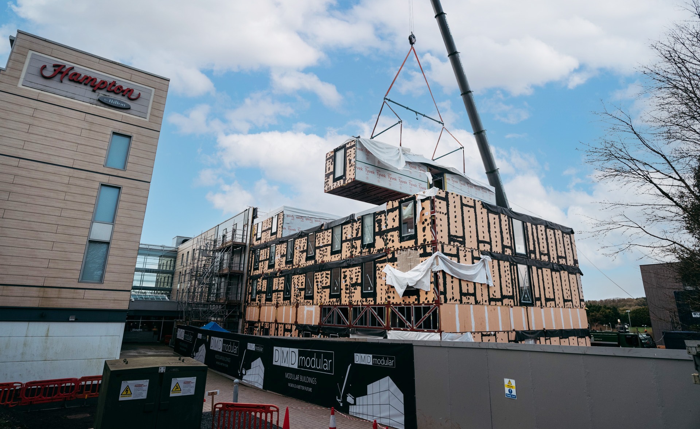
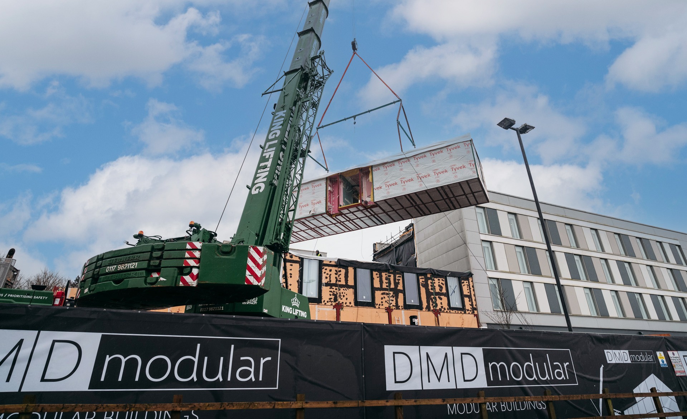
    Modułowa nadbudowa hotelu Hampton by Hilton w Bristolu
    Szybka rozbudowa hotelu bez przerywania jego pracy

    Modular Glass Lodge Construction – Expanding Panoramic Design to Iceland

    Explore our other projects

    Developers

    Modular construction for real estate developers

    Maximizing ROI through faster project delivery, predictable costs, and scalable modular building systems for residential, hotel, and student accommodation developments.

    General contractors

    Prefabricated modular solutions for general contractors

    Providing fully prefabricated volumetric modules that simplify on-site coordination, reduce construction risk, and accelerate project timelines.

    Design Studios

    Design-to-manufacture support for architects and design studios

    Transforming architectural concepts into manufacturable modular buildings through early-stage collaboration, BIM coordination, and DfMA-based design.

    Property Agencies & Investors

    Delivering scalable, high-quality assets. Scalable modular assets for investors and asset managers

    Delivering high-quality, repeatable modular real estate assets optimized for long-term value, portfolio scalability, and operational efficiency.

    Get a Proposal

    HOTELS

    STUDENT ACCOMMODATION

    PRIVATE RENTAL SECTOR

    LEISURE & RECREATION PARKS

    AFFORDABLE HOUSING

    STAFF ACCOMMODATION

    MULTI-RESIDENTIAL HOUSING

    CARE HOMES

    Modular Glass Lodge Construction – Expanding Panoramic Design to Iceland

    Contact Our Team

    Brochures & Catalogues


    DMDmodular company presentation

    2026

    DMDleisure catalogue

    2026

    DMDliving catalogue

    2026

    PBSA brochure

    2026

    Hotels brochure

    2026

    PRS brochure

    2026

    Recreation brochure

    2026

    Hotels v.2 brochure

    2026

    BTR brochure

    2026

    What are the advantages of modular steel-frame construction for hotels?

    Modular steel-frame construction offers faster delivery, predictable costs, and high build quality. Factory-built hotel modules reduce construction time on site, minimize disruption, and ensure consistent standards, making them ideal for both new hotel developments and extensions.

    Can modular steel-frame solutions be used to extend an existing hotel?

    Yes. Modular steel-frame systems are well suited for hotel extensions, including additional floors or new building wings. The precision of modular construction allows new structures to integrate seamlessly with existing hotels while keeping downtime and on-site disruption to a minimum.

    How fast can a modular steel-frame hotel be delivered compared to traditional construction?

    Modular steel-frame hotels can be completed significantly faster than traditional builds because modules are manufactured off-site while groundwork is carried out in parallel. This approach can reduce overall project timelines from years to just a few months, depending on scale.

    Are modular steel-frame hotels suitable for international hospitality standards?

    Yes. Modular steel-frame hotel solutions are designed to meet modern hospitality standards, including room comfort, accessibility, fire safety, and energy efficiency. They are suitable for international hotel projects and can be adapted to local regulations and brand requirements.

    How can we start a modular steel-frame hotel project with your team?

    You can start by contacting our team to discuss your hotel concept, timeline, and expansion or new-build goals. We support clients through feasibility analysis, design coordination, and delivery of modular steel-frame hotel solutions tailored to their project needs.


    DMD Modular p.s.a.

    ul. Piłsudskiego 23,
    32-050 Skawina, Poland
    NIP: 944 225 2424
    (+48) 12 307 21 58
    sales@dmdmodular.com
    Linkedin Instagram Facebook Youtube Tiktok

    Quality, Environmental & Energy Policy

    Quality Management System ISO 9001
    Environmental Management System ISO 14001
    Energy Management System ISO 50001

    Get free modular news delivered straight to your inbox

    © 2026 DMD Modular p.s.a. All right reserved. Privacy Policy

    ×

    Enquiry Form

      Loading...
      Loading...